

127 Elm StNorth Reading, MA 01864
Due to the health concerns created by Coronavirus we are offering personal 1-1 online video walkthough tours where possible.
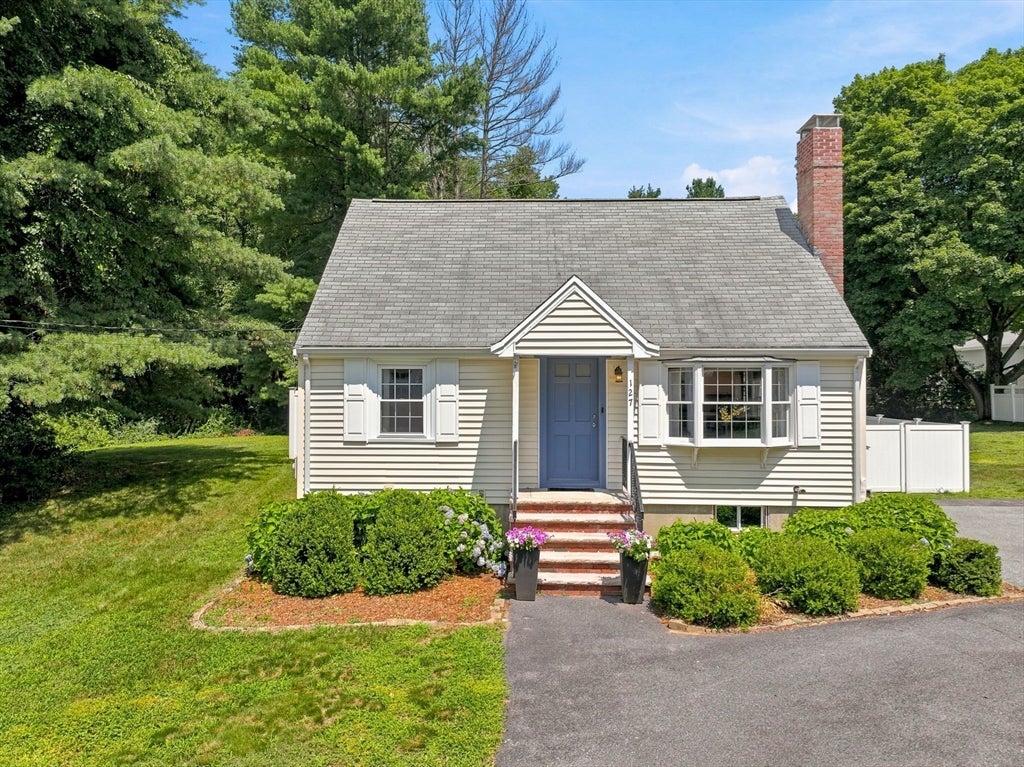
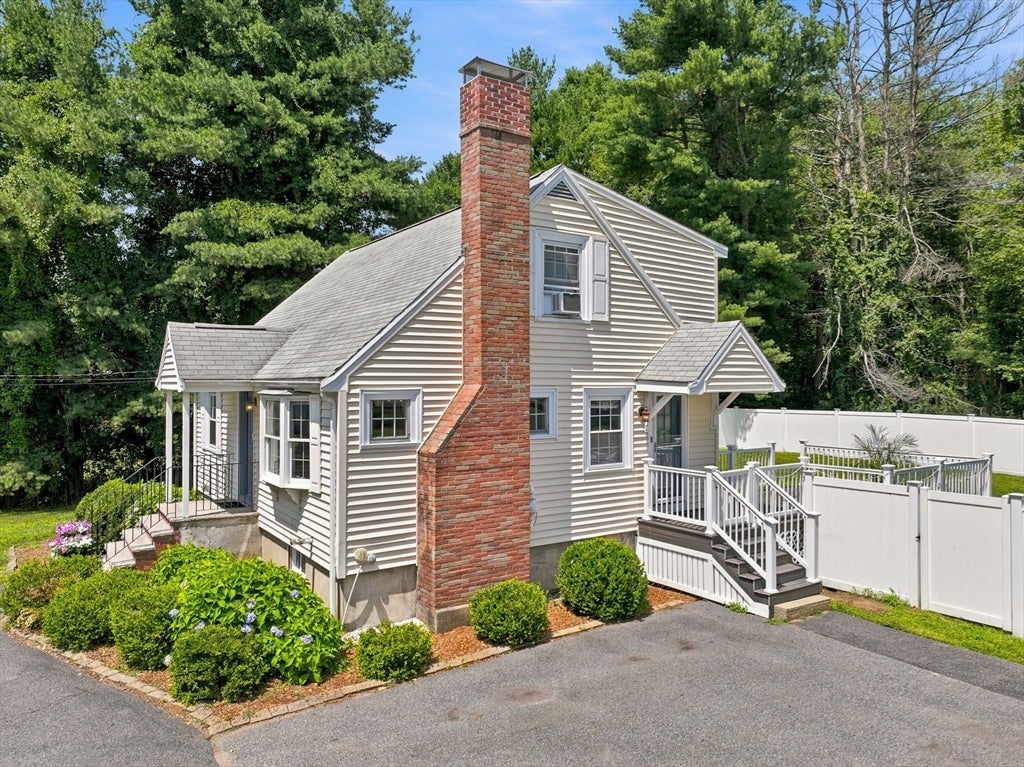
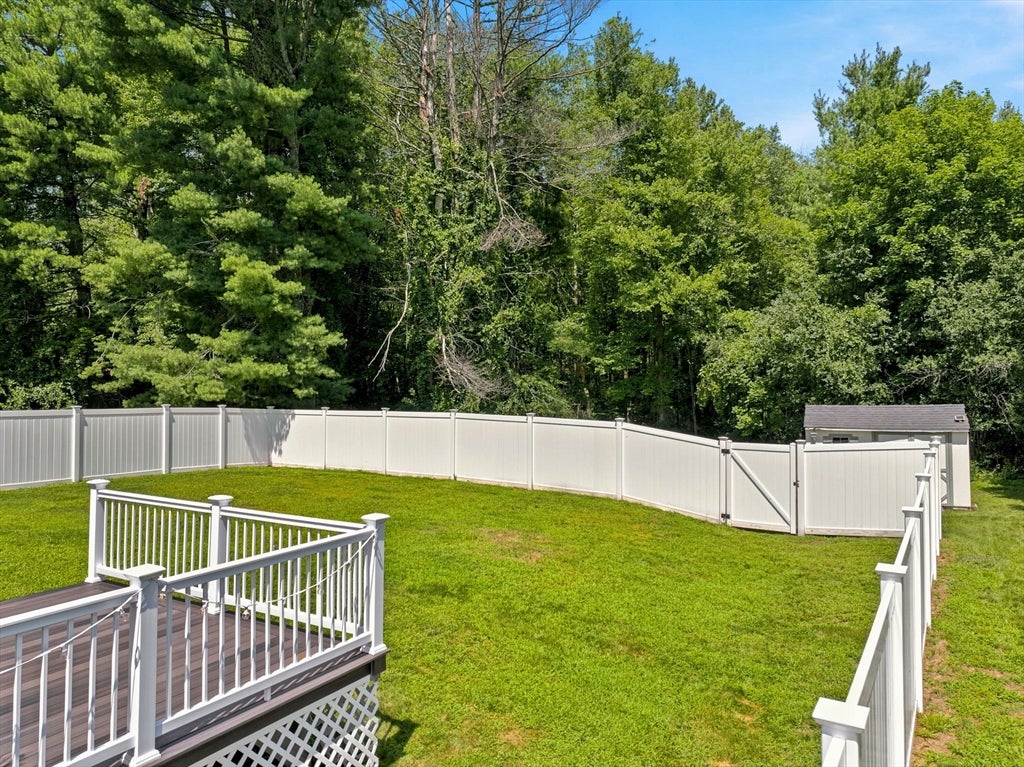
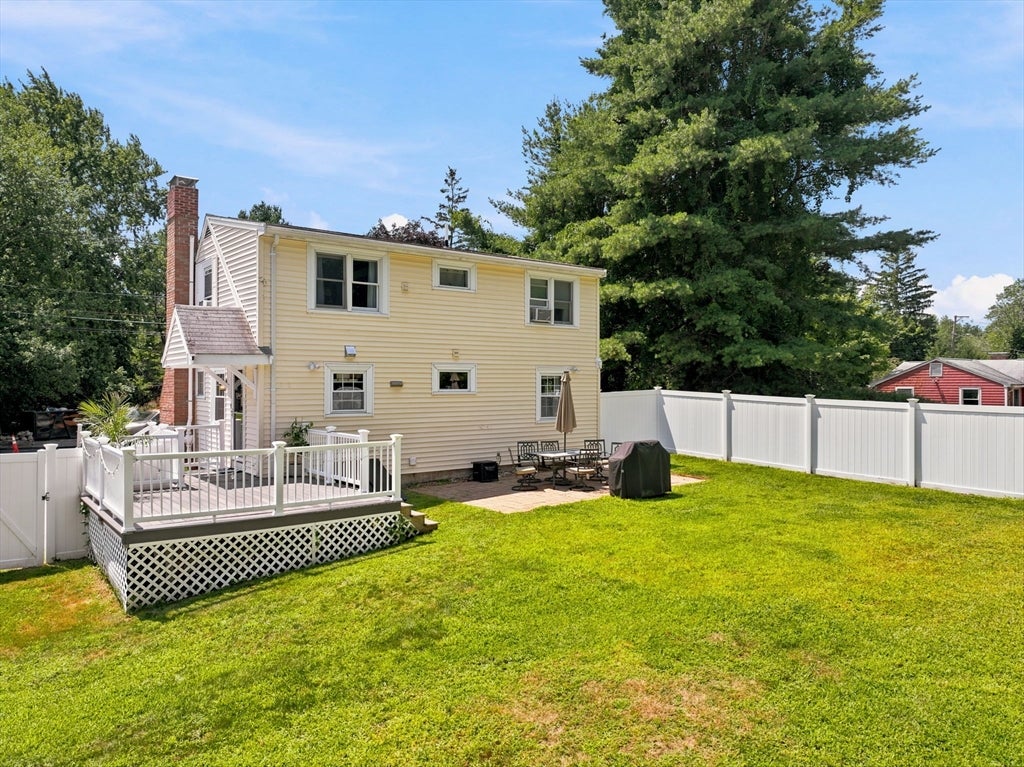
Updated and move-in ready! This sun-filled Cape offers a comfortable layout with thoughtful improvements throughout. The main level features a bright, open kitchen with quartz countertops and stainless-steel appliances, designed for everyday living and entertaining. The adjoining dining room is enhanced by a fireplace, creating a warm and inviting place to gather. The finished lower level adds valuable bonus space, ideal for a family room, playroom, fitness area, or quiet place to work from home. Outside, the flat, fenced-in backyard offers plenty of room for pets, play, and gatherings. Conveniently located in North Reading, 127 Elm Street is ready for its next owners to move in and call it their own.
| 6 days ago | Listing updated with changes from the MLS® | |
| 6 days ago | Status changed to Pending | |
| 2 weeks ago | Listing first seen on site |

The property listing data and information, or the Images, set forth herein were provided to MLS Property Information Network, Inc. from third party sources, including sellers, lessors, landlords, and public records, and were compiled by MLS Property Information Network, Inc. The property listing data and information, and the Images, are for the personal, non-commercial use of consumers having a good faith interest in purchasing, leasing or renting listed properties of the type displayed to them and may not be used for any purpose other than to identify prospective properties which such consumers may have a good faith interest in purchasing, leasing or renting. MLS Property Information Network, Inc. and its subscribers disclaim any and all representations and warranties as to the accuracy of the property listing data and information, or as to the accuracy of any of the Images, set forth herein.
Last checked 2026-08-10 09:47 PM UTC